
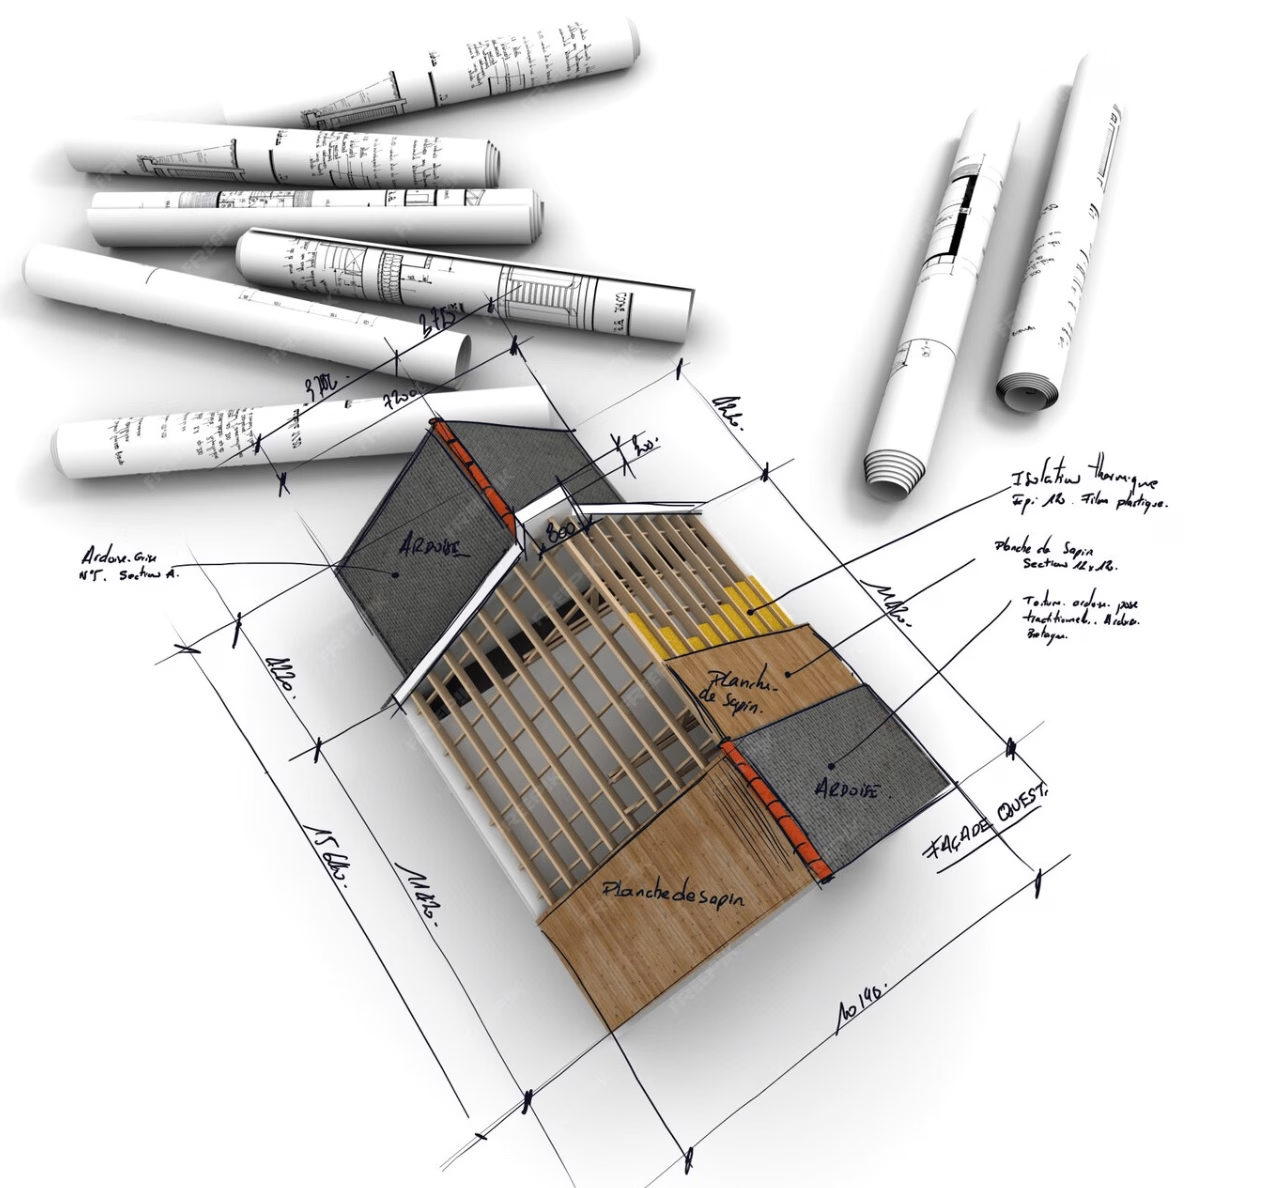
As-Built & Internal Survey

VIC Feature Survey delivers accurate as-built survey across Melbourne and Victoria construction and property management projects rely on. Our surveyors document the exact dimensions, locations, and conditions of completed or ongoing construction — providing architects, engineers, and contractors with the precise data needed for compliance, asset management, and future renovations.

As-Built & Internal Survey

What is an As-Built Survey?

An as-built survey captures the exact dimensions, locations, and conditions of a completed or ongoing construction project. These surveys document any deviations from the original design, providing architects, engineers, and contractors with essential insights for future modifications, asset management, and compliance requirements.

Our team uses state-of-the-art technology, including laser scanning, 3D modeling, and CAD software, to ensure high accuracy and comprehensive reporting.

Why Choose an As-Built Survey?

As-built surveys are crucial for a variety of reasons, including:

1. Accurate Documentation & Compliance
  • Ensures your project meets local regulations and industry standards.

  • Provides an official record for property certifications and permits.

2. Efficient Renovations & Future Planning
  • Helps architects and engineers plan modifications with precise existing conditions.

  • Reduces unexpected issues and costly errors during renovations.

3. Improved Facility Management & Maintenance
  • Assists property owners and facility managers in maintaining infrastructure.

  • Facilitates efficient repairs, upgrades, and system installations.

4. Real Estate & Property Valuation
  • Enhances property value by offering a detailed record of structural elements.

  • Provides essential data for real estate transactions and legal documentation.
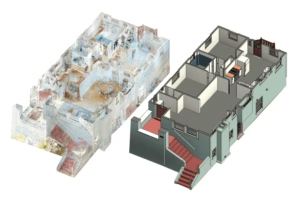
 

Internal Survey 3D Model

Internal Surveys: Comprehensive Data for Building Interiors

Our internal surveys focus on capturing detailed information about a building’s interior layout, including:

  • Floor plans and room dimensions

  • Utility services

  • Structural features (walls, columns, beams, and windows)

Internal surveys are invaluable for property management, commercial leasing, and building refurbishments, ensuring precise space planning and regulatory adherence.

Our Surveying Process:

What is an as-built survey and when is it required?
An as-built survey documents the final position and dimensions of a completed structure, including any changes made during construction. It is often required by councils, engineers, or building owners for compliance verification and asset records.

What is an internal survey used for?
An internal survey captures the dimensions and layout of the interior of a building. It is commonly used for renovation planning, tenancy fit-outs, property management, and space planning.

How long does an as-built survey take in Melbourne?
Timeframes depend on the size and complexity of the structure. Most residential as-built surveys are completed within 3–5 business days from the site visit. Larger commercial projects may take longer.

Can you provide as-built surveys in CAD format?
Yes. We deliver as-built and internal survey plans in CAD format compatible with AutoCAD and other design software, as well as PDF format for easy sharing and review.

Do you use laser scanning for as-built surveys?
Yes. For complex structures or large commercial buildings, we use 3D laser scanning technology to capture highly accurate spatial data quickly, reducing time on site and improving the detail of the final deliverable.

Contact Us Today

Ensure accuracy, compliance, and efficiency in your next project with our as-built and internal survey services. Contact VIC Feature Survey today for expert consultation and high-precision survey solutions.

Frequently Asked Questions

Step 1: Site Assessment & Planning

We evaluate project requirements, gather existing documentation, and define the survey scope.

Step 2: Advanced Data Collection

Using 3D laser scanning, drone surveys, and digital measurement tools, we capture high-accuracy data of structures and interiors.

Step 3: Data Processing & Analysis

Our experts analyze collected data using AutoCAD, Revit, and BIM modeling, ensuring precise documentation.

Step 4: Final Deliverables

We provide detailed as-built drawings, floor plans, and 3D models in various formats (PDF, CAD, BIM), tailored to client needs.